Boise, Idaho
Tub-to-Shower Conversion — Boise North End
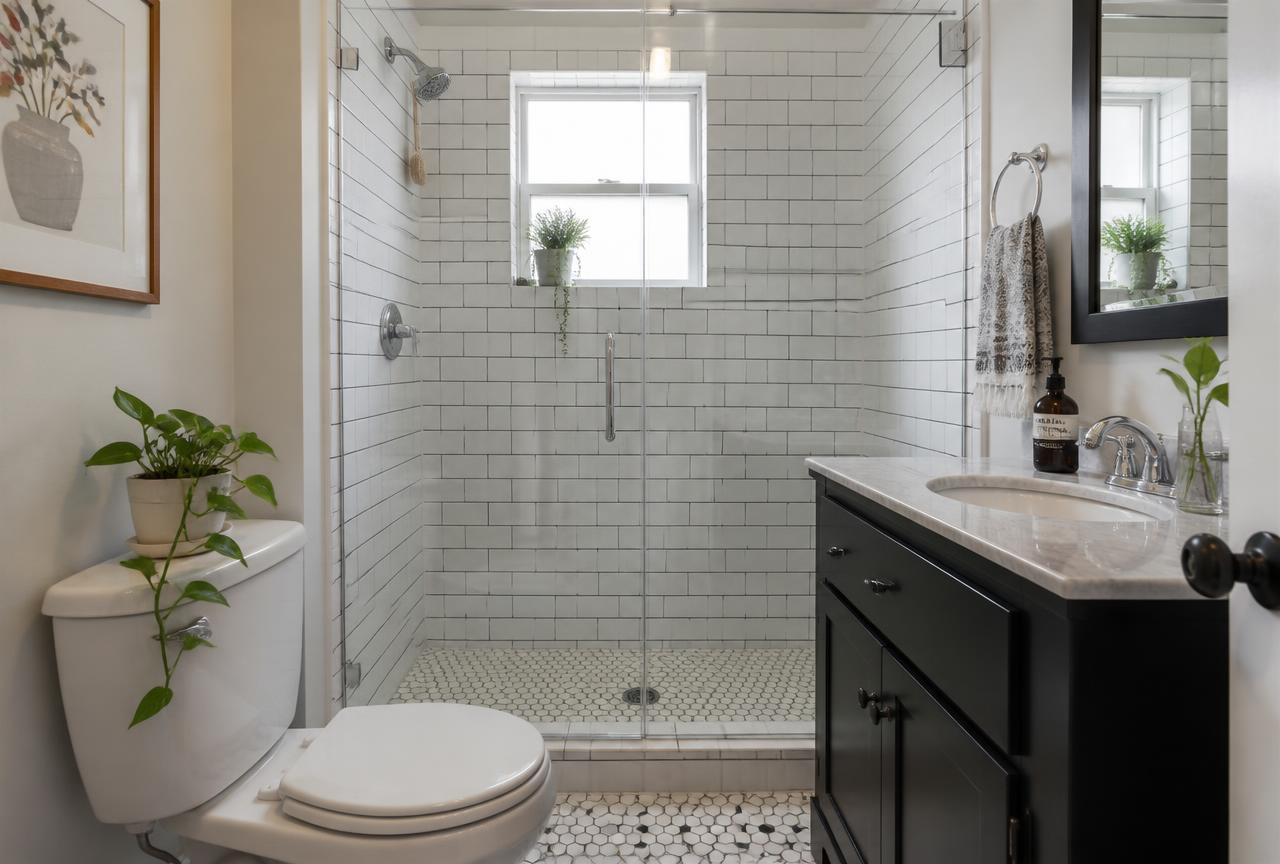
A 1920s North End bathroom where the original cast-iron tub came out and a low-curb tiled shower went in, inside the same 60-inch alcove and the same tight floor plan.
- Idaho contractor registration RCE-57919
- Bonded and insured
- 1 year craftsmanship warranty
- Free written estimate
Project data
- Location
- Boise, Idaho — North End (Ada County)
- Project type
- Tub-to-shower conversion
- Approximate wet area
- 60 x 32 inch alcove
- Duration on site
- Roughly two and a half weeks
- Tile
- 3x6 ceramic subway walls, hex mosaic floor
- Waterproofing
- Liquid-applied membrane over cement board, pre-sloped pan
Existing condition
An original cast-iron tub with a 1990s tub surround glued over the old plaster and tile. Water had been getting behind the surround at the valve for years; the wall framing at the corner was soft and the subfloor at the tub apron had gone spongy. The drain stub was galvanized.
What the homeowners wanted
The homeowners wanted a walk-in shower they could actually use daily, in period-appropriate finishes, without giving up the tiny amount of floor space the bathroom has.
Scope of work
- Remove the cast-iron tub in sections, plus the surround and old wall substrate
- Replace soft framing at the valve wall and the subfloor section at the apron
- Replace the galvanized drain stub while the floor was open
- New pressure-balancing mixing valve
- Pre-sloped pan with liquid-applied membrane and a low tiled curb
- Subway tile walls with a recessed niche in a stud bay
- Hex mosaic shower floor for grip and slope tolerance
The problem we hit
Nothing in a 1920s bathroom is plumb, square or level, and the alcove was out of square by close to an inch corner to corner. Running a rigid stacked tile layout would have exposed every bit of it.
How it was solved
We shimmed and re-planed the substrate to get the walls close, then laid out the subway tile from the most visible corner outward so the taper landed at the back inside corner where the eye never goes. The niche was placed in an existing stud bay rather than cutting one, which kept the framing intact in a wall that has already been modified twice in a century.
Materials and systems
- Waterproofing
- Liquid-applied membrane, reinforced fabric at seams and corners
- Pan
- Pre-sloped pan with bonded drain flange
- Wall tile
- 3x6 ceramic subway with dark grout
- Floor tile
- Hexagon porcelain mosaic
- Glass
- Framed sliding door sized to the existing alcove
Where to go next
- Tub-to-Shower ConversionsRemoving a tub nobody uses and rebuilding the space as a full-size, properly drained shower.
- Tub-to-Shower Conversions in BoiseLocal conditions, cost drivers and permits for Boise homes.
- What actually drives shower remodel cost in IdahoThe guide behind the decisions on this project.
Questions about this project
- Do older Boise bathrooms always turn up rot?
- Not always, but often enough that we scope pre-war homes with framing repair as a possibility rather than a surprise. On this project the damage was limited to two studs and a section of subfloor.
- Can a cast-iron tub be removed from a small upstairs bathroom?
- Yes. They come out in pieces rather than whole. It is loud and dusty for an hour, and it is far safer than trying to carry several hundred pounds down a narrow staircase.
Other projects
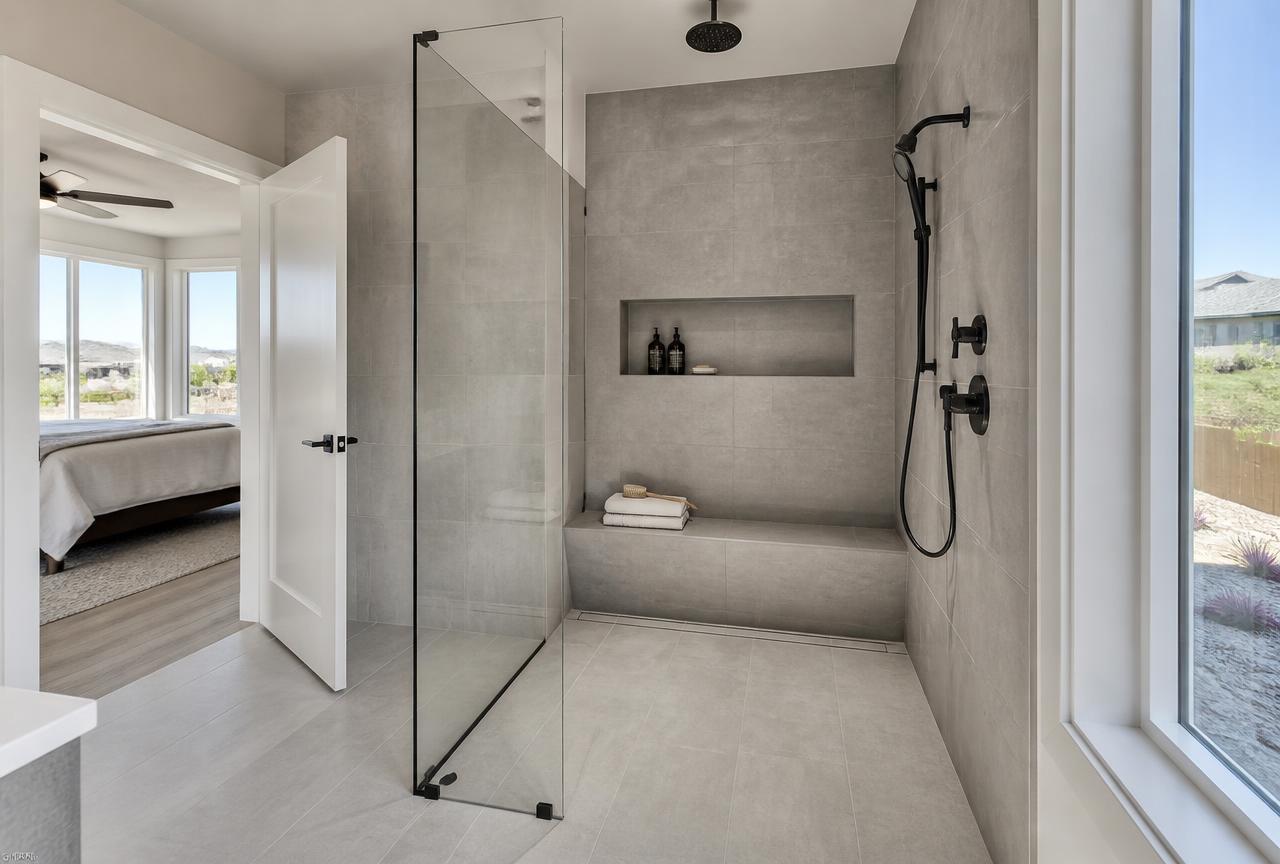
Curbless Tile Shower — Meridian, Idaho
An oversized corner garden tub and a 36-inch shower traded for one curbless wet area with a linear drain, a full-depth bench and a flush transition to the bathroom floor.
Read the case study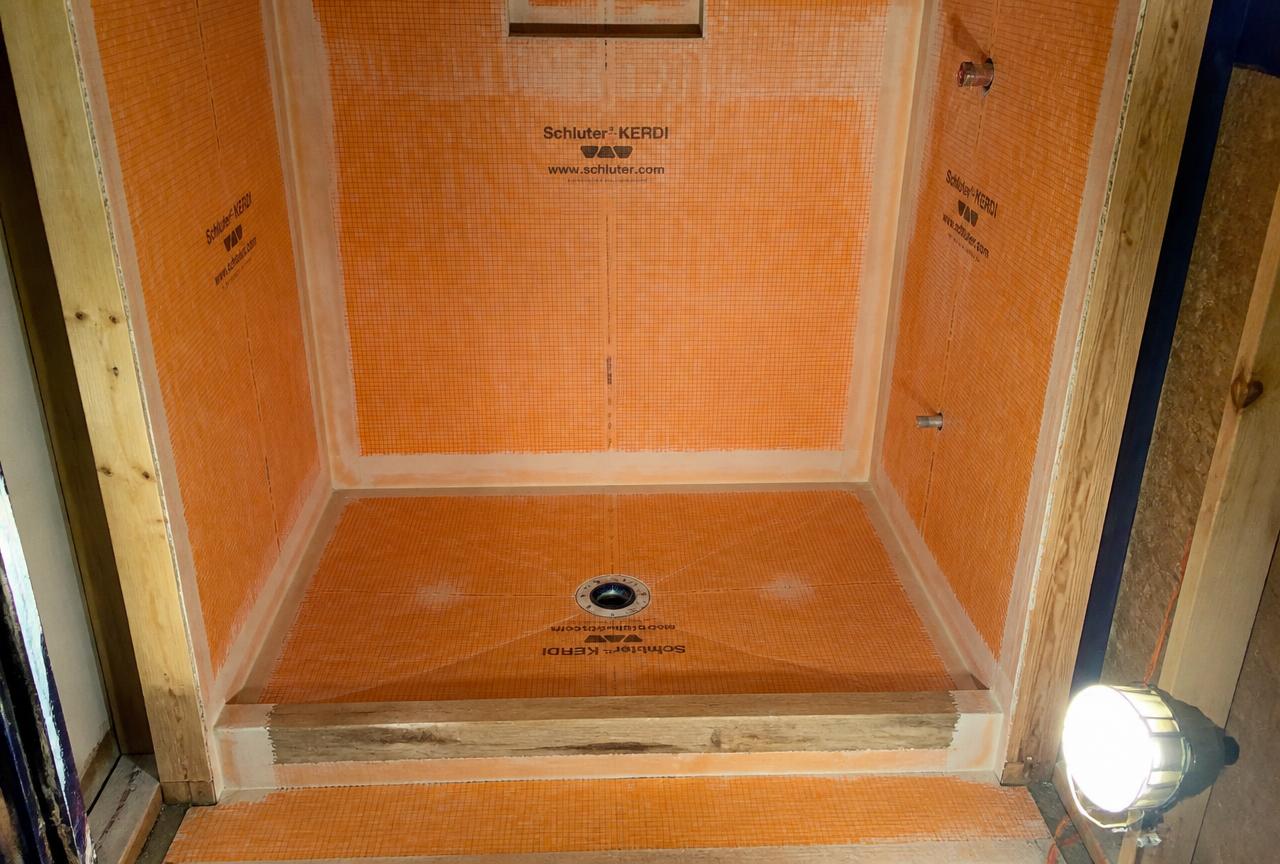
Leaking Shower Pan Rebuild — Nampa, Idaho
A stain on the ceiling below the bathroom traced to a mortar-bed pan with no usable membrane. The wet area was stripped to framing and rebuilt as a fully bonded system.
Read the case study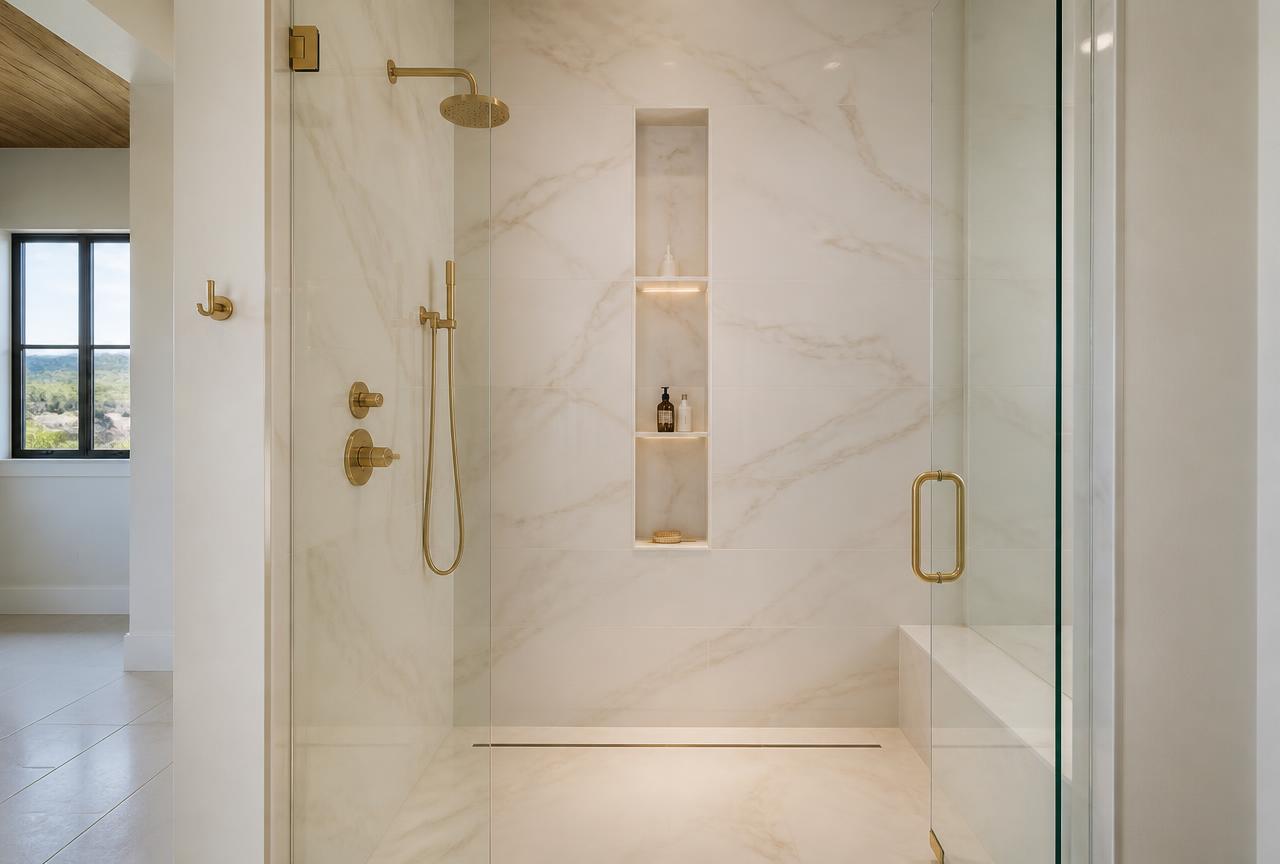
Large-Format Tile Shower — Eagle, Idaho
A master shower finished in 24x48 marble-look porcelain — few joints, a full-height niche column and a linear drain that let the floor pitch in one direction.
Read the case study
Planning a similar project?
Tell us what the room is doing today and what you want instead. We follow up to arrange a walkthrough and a written estimate.