Meridian, Idaho
Curbless Tile Shower — Meridian, Idaho
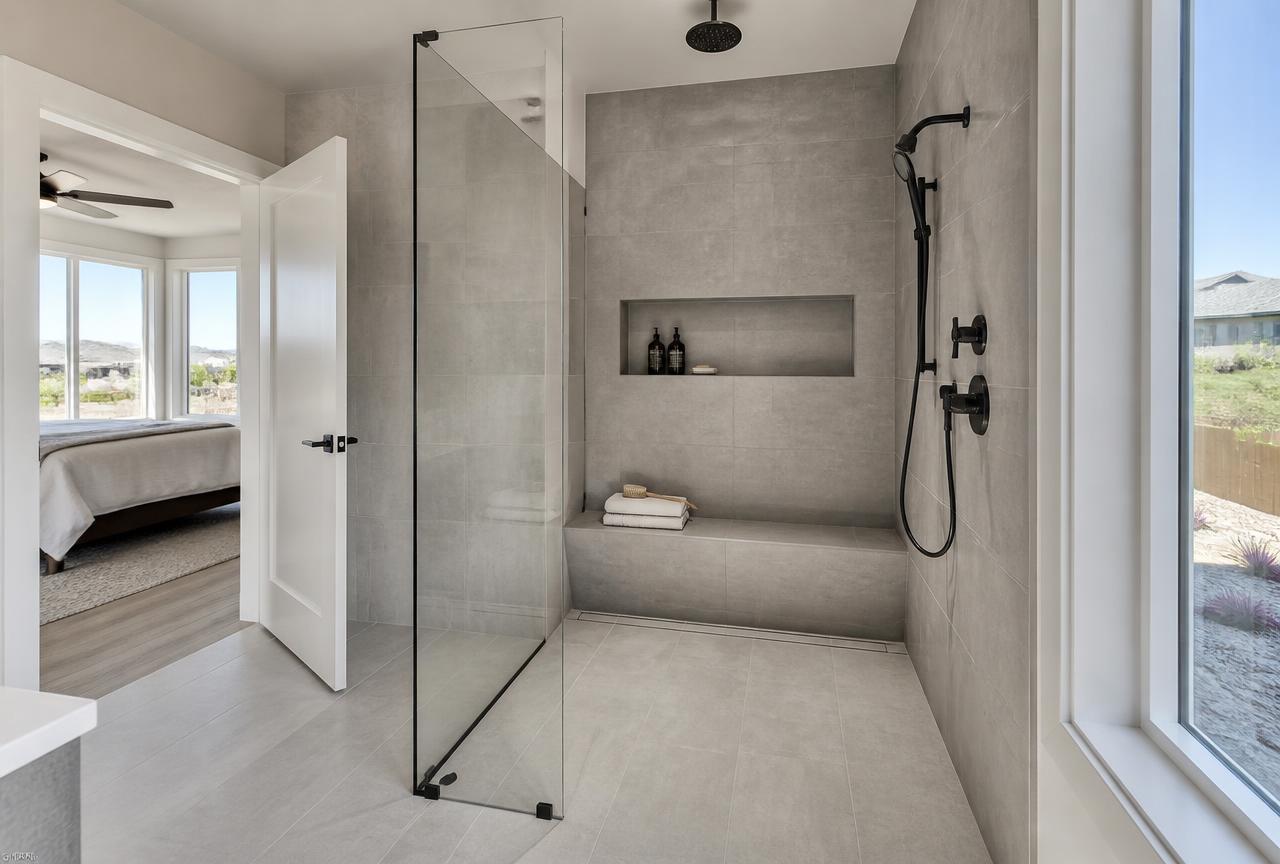
An oversized corner garden tub and a 36-inch shower traded for one curbless wet area with a linear drain, a full-depth bench and a flush transition to the bathroom floor.
- Idaho contractor registration RCE-57919
- Bonded and insured
- 1 year craftsmanship warranty
- Free written estimate
Project data
- Location
- Meridian, Idaho (Ada County)
- Project type
- Curbless walk-in shower conversion
- Approximate wet area
- About 40 square feet
- Duration on site
- Roughly three weeks including inspection holds
- Tile
- 24x24 grey porcelain walls and floor, matched cut floor tile
- Waterproofing
- Bonded sheet membrane, banded corners, linear drain flange
Existing condition
The bathroom was laid out the way most late-1990s and 2000s Meridian subdivisions were: a large corner garden tub nobody used against the window wall, and a 36-inch shower squeezed beside it with a fiberglass base and a framed door. The tub had a slow drip at the deck and the shower base flexed under weight, which usually means the pan was never fully supported.
What the homeowners wanted
The homeowners wanted the tub gone, one large shower instead of two half-used fixtures, and an entry with no curb to step over — planned as a long-term decision rather than an accessibility retrofit later.
Scope of work
- Remove the corner garden tub, the fiberglass shower base and both surrounds
- Cap and reroute the tub supply and waste lines
- Recess the subfloor between joists to bring the shower floor flush with the bathroom floor
- Set a linear drain along the back wall and build the slope to it
- Install a bonded sheet membrane across the floor, curbless threshold and walls with banded corners
- Frame and waterproof a full-depth bench and a horizontal niche
- Tile walls and floor, then template glass to the finished walls
The problem we hit
A curbless entry only works if the shower floor can drop below the bathroom floor, and the joists ran the wrong way for a simple notch. Cutting them was not an option.
How it was solved
We sistered and furred the surrounding floor instead of cutting structure, then used a linear drain at the back wall so the entire floor could pitch in one direction across a shallower depth. That kept the transition flush at the entry without touching the joists, and it made the wall tile layout easier because the floor tile could run in one continuous direction.
Materials and systems
- Waterproofing
- Bonded sheet membrane system with banded seams and corners
- Drain
- Linear drain, back wall, single-direction slope
- Wall tile
- 24x24 porcelain, stacked layout
- Floor tile
- Matched porcelain, cut to size for slope and grip
- Glass
- Single fixed frameless panel, templated after tile
Where to go next
Questions about this project
- Does removing a garden tub hurt resale in Meridian?
- In our experience buyers in this market care far more about a usable shower than an unused corner tub, provided the home still has a bathtub somewhere. If it is the only tub in the house, that is worth a conversation before demolition.
- How long was the bathroom out of service?
- Roughly three weeks on this project, including waiting on inspection and the glass template. The rest of the house stayed in use throughout.
Other projects
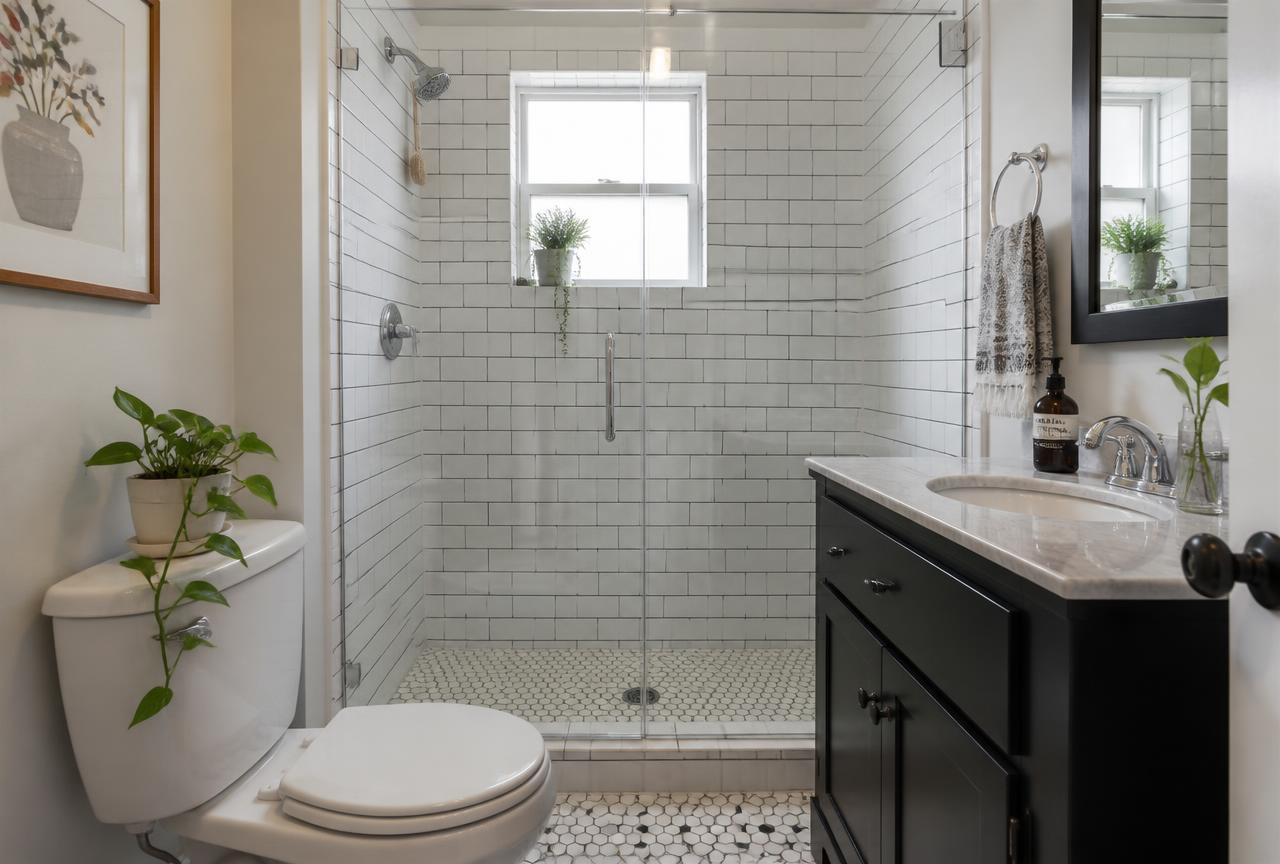
Tub-to-Shower Conversion — Boise North End
A 1920s North End bathroom where the original cast-iron tub came out and a low-curb tiled shower went in, inside the same 60-inch alcove and the same tight floor plan.
Read the case study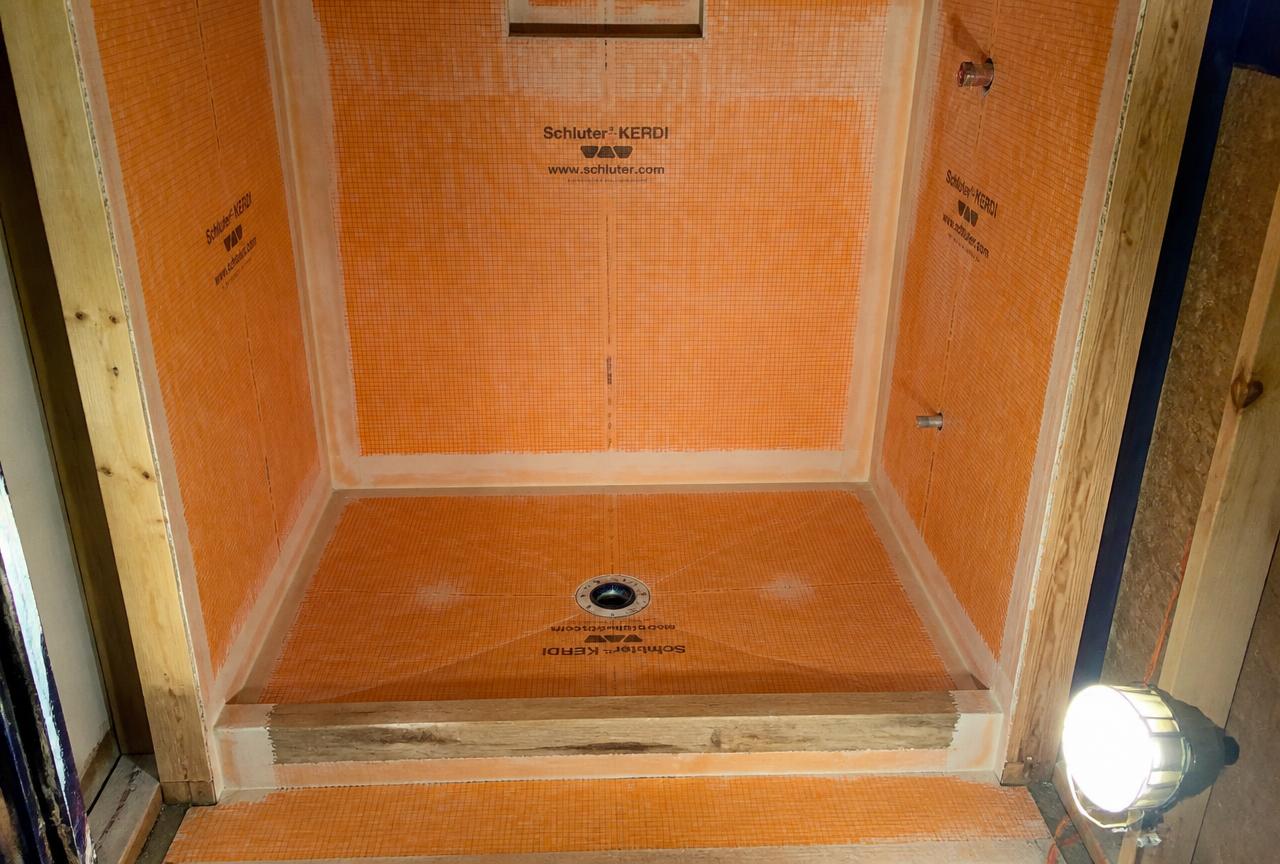
Leaking Shower Pan Rebuild — Nampa, Idaho
A stain on the ceiling below the bathroom traced to a mortar-bed pan with no usable membrane. The wet area was stripped to framing and rebuilt as a fully bonded system.
Read the case study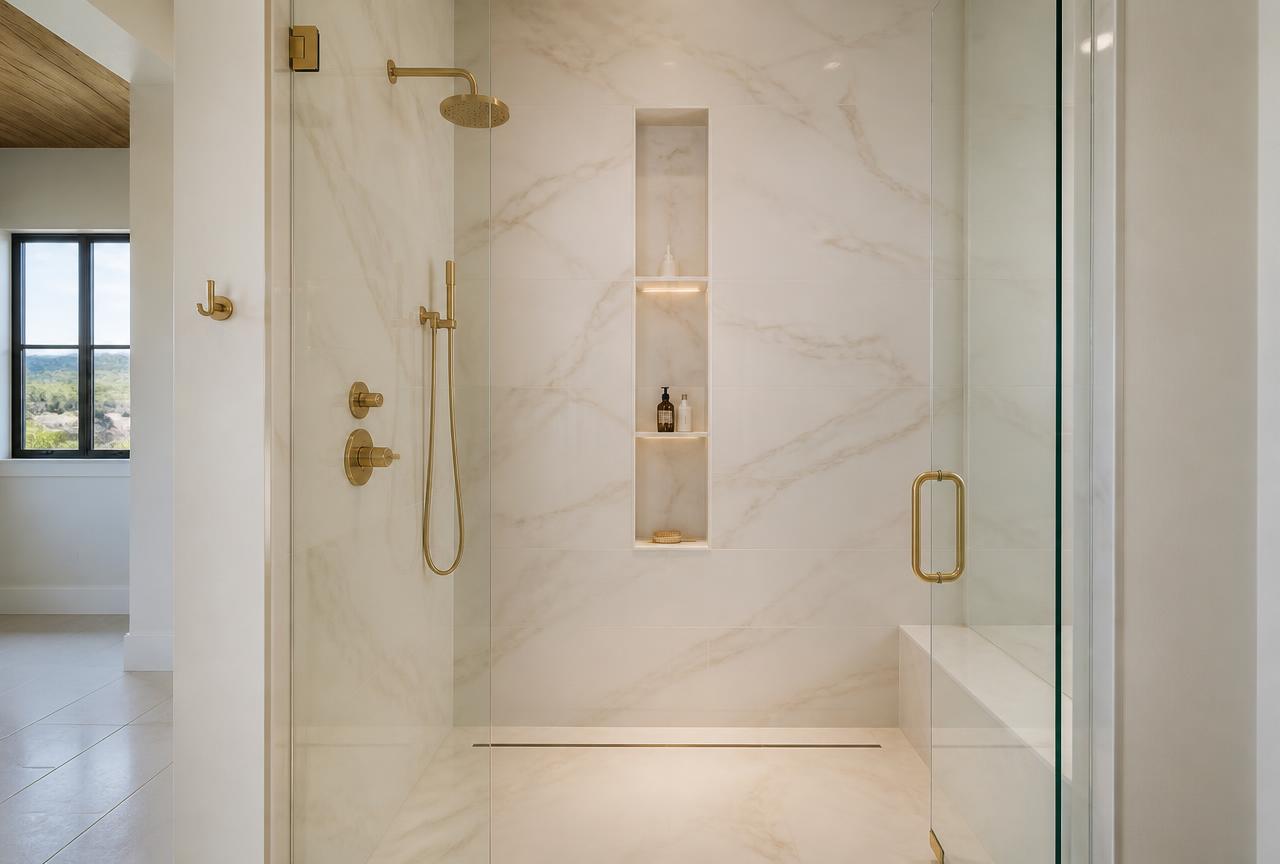
Large-Format Tile Shower — Eagle, Idaho
A master shower finished in 24x48 marble-look porcelain — few joints, a full-height niche column and a linear drain that let the floor pitch in one direction.
Read the case study
Planning a similar project?
Tell us what the room is doing today and what you want instead. We follow up to arrange a walkthrough and a written estimate.