Meridian, Ada County
Walk-In Showers in Meridian, Idaho
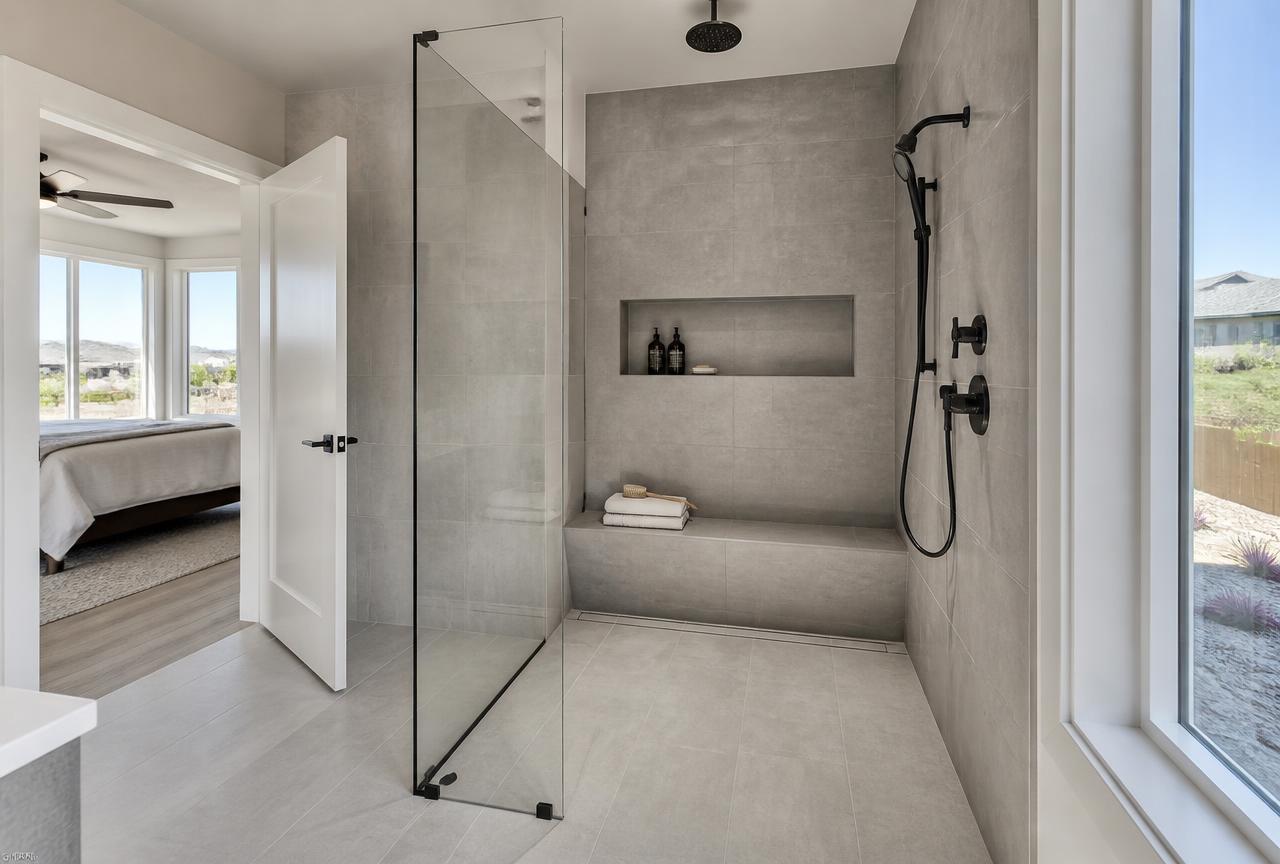
Low-curb and curbless showers with the slope, drainage and blocking planned for long-term use.
Short answer
Curbless and walk-in showers are the most requested upgrade we do in Meridian, largely because the garden tub footprint gives us the floor area to build one properly. Whether the entry can be truly curbless comes down to joist direction and floor depth, which we check on site before promising it.
- Idaho contractor registration RCE-57919
- Bonded and insured
- 1 year craftsmanship warranty
- Free written estimate
What walk-in and curbless showers includes in Meridian
- Assessment of joist direction and floor depth to confirm a curbless entry is possible
- Recessing or building up the floor so the shower floor sits flush
- Linear or offset drain with a single-direction slope where the layout allows
- Blocking for grab bars, even when bars are not being installed yet
- Bonded waterproofing across the flush threshold, the most demanding detail in the room
- Bench or fold-down seat, handheld sprayer, slip-resistant floor tile
What we find in Meridian homes
- In two-storey Meridian homes the master bath usually sits over conditioned space, so recessing the floor for a flush entry means working around joists rather than cutting them.
- Single-level Meridian homes on crawlspace are the easiest curbless candidates in the valley — access from below makes the drain and slope work straightforward.
- We block for grab bars on every Meridian curbless build, even when nobody wants bars yet. Blocking is cheap now and a demolition project later.
What moves the price
The floor structure decides the cost of a curbless shower more than the finishes do. Where the joists run the right way, it is a modest addition; where they do not, the framing work is the project.
- Joist direction and whether the floor can be recessed without structural work
- Linear drain versus a centre drain, and how the slope has to be built to it
- Slip-resistant floor tile selection — smaller formats mean more joints and more labour
Systems and materials we use
- Linear drains and pre-sloped curbless trays
- Bonded sheet membrane at the threshold and beyond the wet zone
- Slip-resistant mosaic or textured porcelain floor tile
- Grab bars in finishes that match shower trim
How the project runs
- 1Walkthrough and measurement in your bathroom, not over the phone
- 2Written estimate with scope, materials and the assumptions behind it
- 3Material selection — tile, pan, valve, glass and trim
- 4Permits confirmed with the local building authority where the scope requires them
- 5Scheduling, protection and dust control
- 6Demolition and inspection of what is behind the old shower
- 7Framing, plumbing and substrate corrections
- 8Waterproofing, with a flood test on the pan before tile
- 9Tile, grout and trim
- 10Glass templated to the finished walls, then installed
- 11Final silicone, cleanup, walkthrough and a written care summary
Permits in Meridian
City of Meridian Building Services
Permit and inspection requirements for shower work are set by the local building authority and change over time. Plumbing changes, drain relocation and electrical work commonly require a permit; a like-for-like surface replacement often does not. We confirm current requirements with the jurisdiction before scheduling, and we pull the permits our scope requires. For Meridian addresses, that is City of Meridian Building Services.
Walk-In Showers projects in and near Meridian
Guides worth reading first
- How long a shower remodel takes, day by dayA realistic day-by-day shower remodel timeline, including demolition, waterproofing cure times, tile, grout and glass lead time.
- Shower waterproofing systems, explained plainlyBonded sheet membranes, liquid-applied membranes and foam board systems compared, plus pan slope, corners and pre-tile flood testing.
- Shower glass options and living with hard Idaho waterFrameless, semi-frameless and fixed-panel shower glass compared, plus coatings and habits that keep glass clear in hard Idaho water.
- What a curbless shower actually requiresWhat it takes to build a curbless shower: recessed subfloor, slope, linear drains, wet-zone sizing and containment without a curb.
Other shower work we do in Meridian
- Shower Remodeling in MeridianReplacing a tired, leaking or dated shower with a new wet area built on a complete waterproofing system.
- Tub-to-Shower Conversions in MeridianRemoving a tub nobody uses and rebuilding the space as a full-size, properly drained shower.
- Shower Waterproofing in MeridianThe membrane, pan and detailing work that decides whether a shower lasts five years or thirty.
- Shower Tile Installation in MeridianLayout, setting and detailing — the part of the shower you look at every day.
Prefer the statewide overview? Read about walk-in showers across Idaho.
Walk-In Showers in Meridian — questions
- Can a curbless shower be built on the second floor of a Meridian home?
- Often, yes. It depends on joist direction, floor depth and what is below. We measure on site and tell you plainly if a low-profile curb is the honest answer instead.
- Will water stay in a curbless shower?
- Yes, with correct slope, adequate drain capacity and a properly sized dry zone. The waterproofing is also carried well past the wet area, because the threshold is the hardest detail in the room.
Nearby service areas
Request a walk-in showers estimate in Meridian
Tell us what the room is doing today and what you want instead. We follow up to arrange a walkthrough and a written estimate.