Shower service
Walk-In Showers
Low-curb and curbless showers with the slope, drainage and blocking planned for long-term use.
Short answer
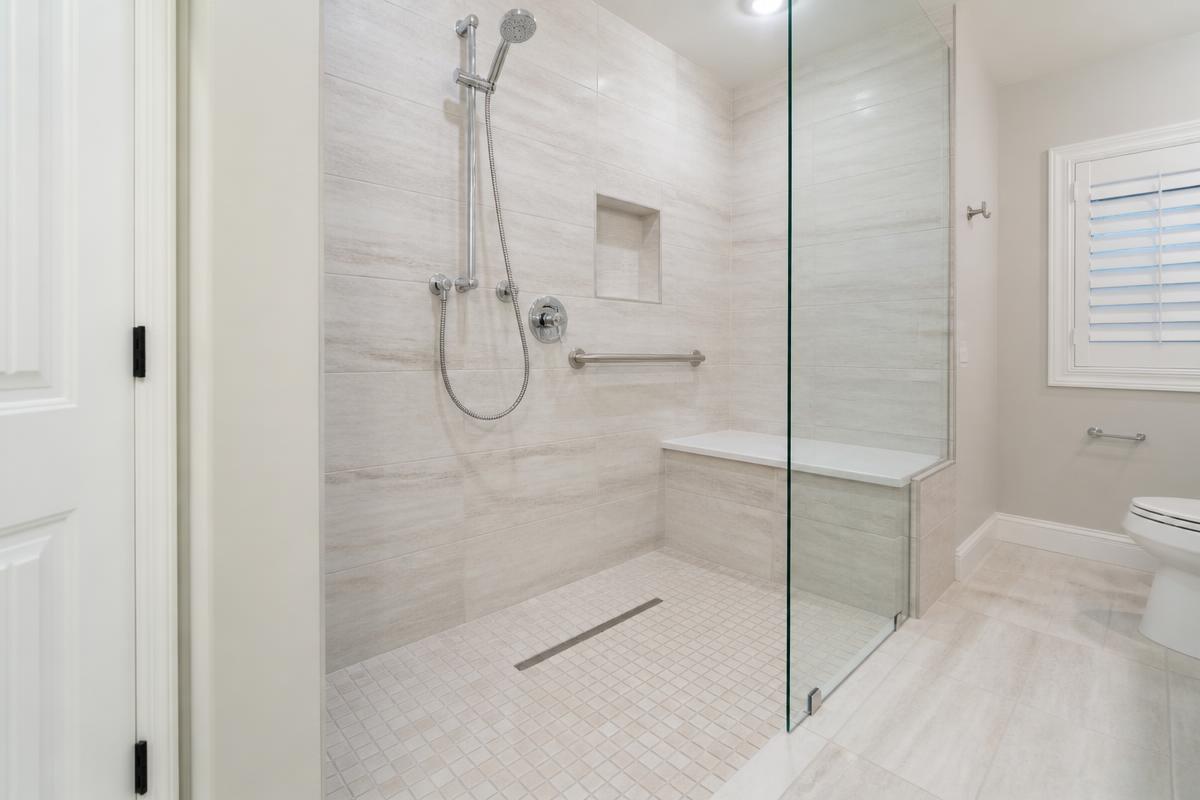
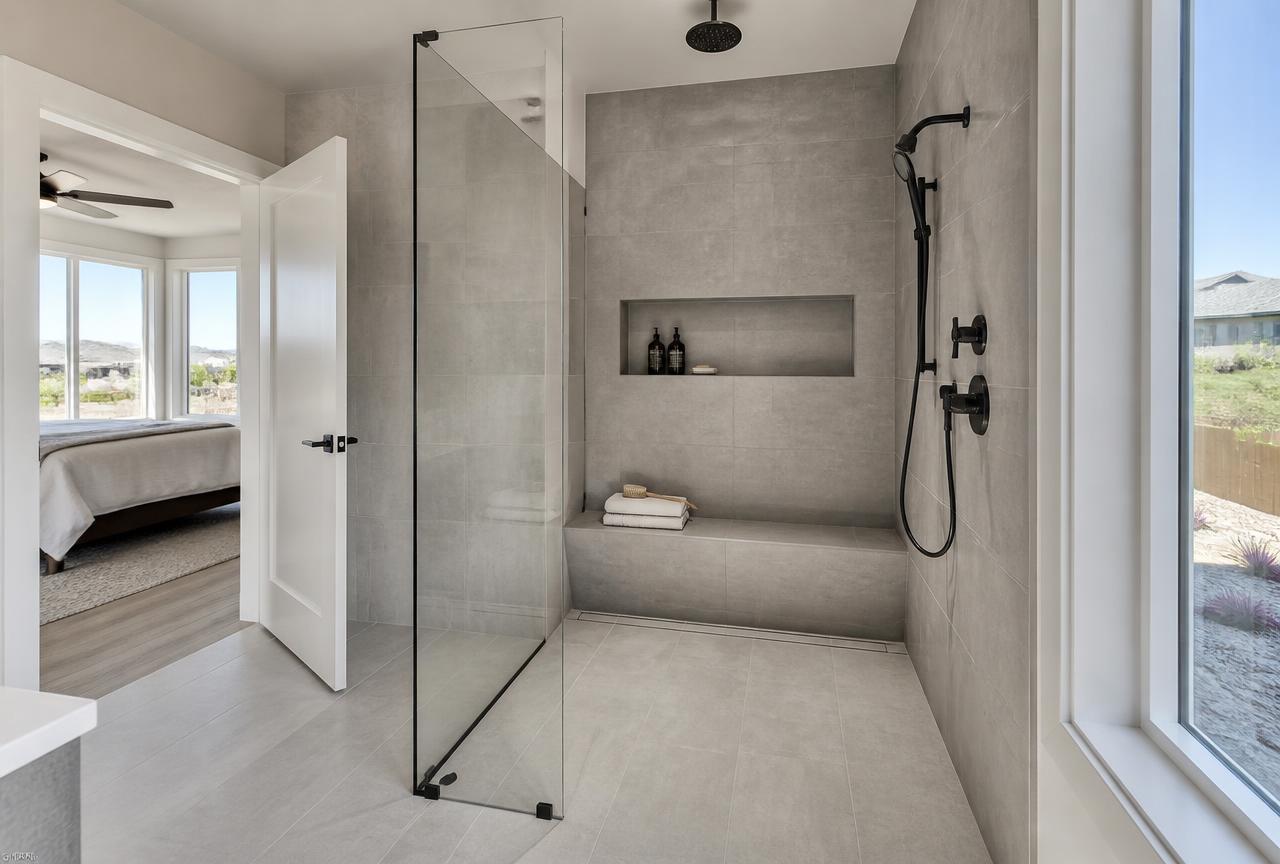
A walk-in shower is entered without climbing over a tub wall or a high curb. The two versions are a low-curb shower, which suits almost any bathroom, and a curbless shower, which sits level with the bathroom floor and requires the subfloor to be recessed or the whole floor to be built up. Both live or die on drainage: the slope, the drain type and the size of the wet zone.
Low curb or truly curbless
A low curb is a small step, usually two to four inches, and it keeps water containment simple. A curbless entry removes the step entirely, which is what makes a shower usable with a walker or a shower chair — but the floor has to be reworked to make room for slope. In a home over a crawlspace, which describes a large share of Treasure Valley housing, recessing the subfloor between joists is typically feasible. Over a concrete slab it is a harder problem and sometimes the answer is a very low curb instead.
- Curbless needs roughly a quarter inch of fall per foot to the drain across the whole wet area
- A linear drain against the back wall lets the floor slope in one direction instead of four
- The wet zone extends further into the room, so waterproofing and tile extend with it
- A splash screen or a longer wall usually replaces the containment a curb provided
Building for the next twenty years
Most people asking for a walk-in shower are not solving a problem they have today; they are removing one they can see coming. That is worth designing for explicitly. Blocking behind the tile costs almost nothing during construction and makes grab bars possible at any point later — retrofitting them into finished tile is a much worse day.
- Plywood blocking across the full wall height wherever a bar might later be mounted
- A bench or fold-down seat positioned so the valve is reachable while seated
- A hand shower on a slide bar in addition to, or instead of, a fixed head
- Slip resistance chosen for wet bare feet, not for how the tile looks dry
- A clear entry width that still works if a walker has to come through it
Anti-slip performance is published by tile manufacturers as a DCOF value. Ask for it on the floor tile specifically — a wall tile and a floor tile in the same range often have very different numbers.
Walk-in showers — questions
- Can any bathroom have a curbless shower?
- Most homes over a crawlspace can, because the subfloor can be recessed between joists to create the slope. Over a concrete slab it depends on whether the drain can be reworked, and sometimes a very low curb is the better answer.
- Does a curbless shower flood the bathroom?
- Not when the slope, the wet-zone size and the drain are planned together. Failures come from too little fall, a wet zone that is too small for the spray pattern, or an entry placed directly opposite the shower head.
- Should we add grab bars now or later?
- Add the blocking now regardless. The bars themselves can go in whenever you want them, and with blocking in place they can be mounted where they are actually useful rather than where a stud happens to be.
Walk-in showers by city
- Walk-In Showers in MeridianCurbless and walk-in showers are the most requested upgrade we do in Meridian, largely because the garden tub footprint gives us the floor area to build one properly. Whether the entry can be truly curbless comes down to joist direction and floor depth, which we check on site before promising it.
- Walk-In Showers in BoiseWalk-in showers in Boise divide by neighbourhood: in older homes the constraint is floor space, and in the foothills it is floor structure. Both are solvable, but the honest answer about a curbless entry comes after we have looked underneath.
- Walk-In Showers in EagleEagle has the best conditions in the valley for a genuinely curbless walk-in: large master baths, single-level floor plans and often a crawlspace underneath. Where those line up, a flush-entry shower is straightforward rather than heroic.
- Walk-In Showers in StarWalk-in showers in Star are mostly built into master baths that already have the footprint but not the layout. Because so many of these homes are single-level on crawlspace, a genuinely curbless entry is more often achievable here than in the valley's two-storey stock.
- Walk-In Showers in NampaWalk-in showers in Nampa are often aging-in-place decisions in single-level homes, and the housing here suits that well: mostly one storey, frequently on crawlspace, which is exactly what a curbless entry needs.
Walk-in showers case studies
Related shower services
Tub-to-Shower Conversions
Removing a tub nobody uses and rebuilding the space as a full-size, properly drained shower.
Read about tub-to-showerShower Tile Installation
Layout, setting and detailing — the part of the shower you look at every day.
Read about shower tileShower Remodeling
Replacing a tired, leaking or dated shower with a new wet area built on a complete waterproofing system.
Read about shower remodels
Walk-in showers near you
Talk through your walk-in showers project
Tell us what the room is doing today and what you want instead. We follow up to arrange a walkthrough and a written estimate.